

Breath Between WallsA Residential Masterplan in Batam
ClientPrivate
LocationBatam, Indonesia
StatusConcept
Year2024
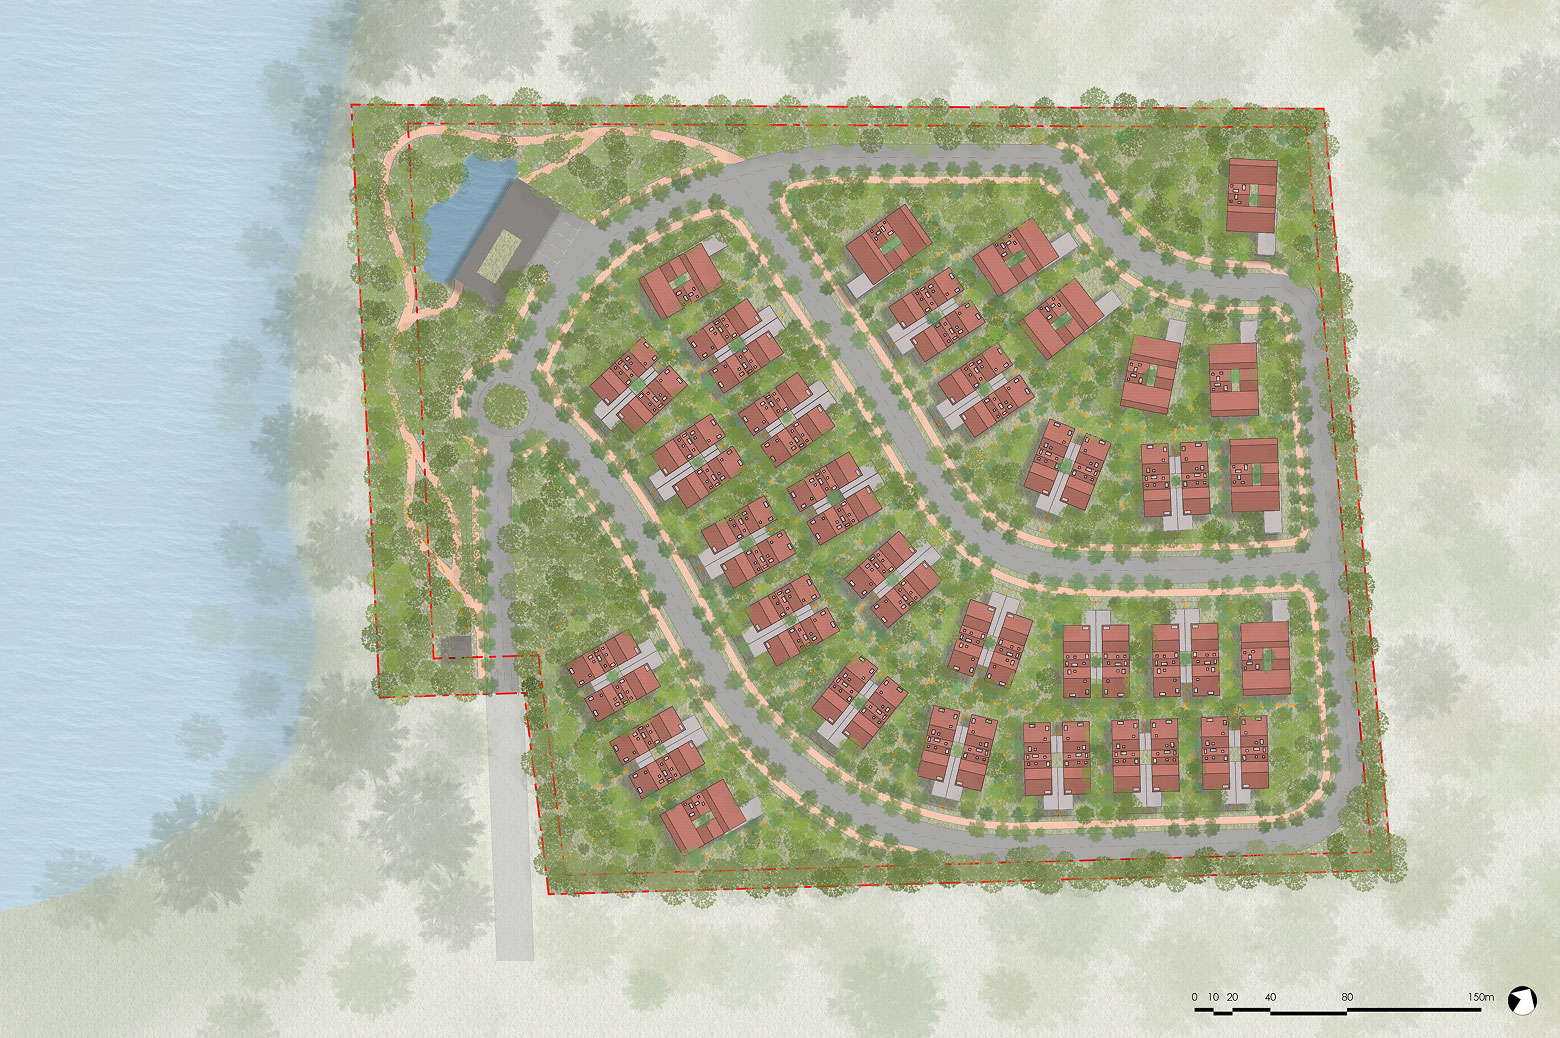
Located on the Indonesian island of Batam, adjacent to the coastal mangroves, the site features a dramatic natural terrain that defines the masterplanning strategy. The design prioritizes the site’s level changes, ensuring that each residential plot benefits from privacy and unique vantage points — while avoiding costly retaining structures. Residences are carefully staggered across the slope to enhance both views and natural wind flow,promoting passive cooling throughout the development.
Community amenities — including a clubhouse and swimming pool — are positioned closer to the coastline, offering shared access to the mangrove edge and fostering a communal relationship with the landscape. The residents will be able to appreciate the sunset beauty that the site and nature has to offer, while savoring in the modern comfort of the amenities.
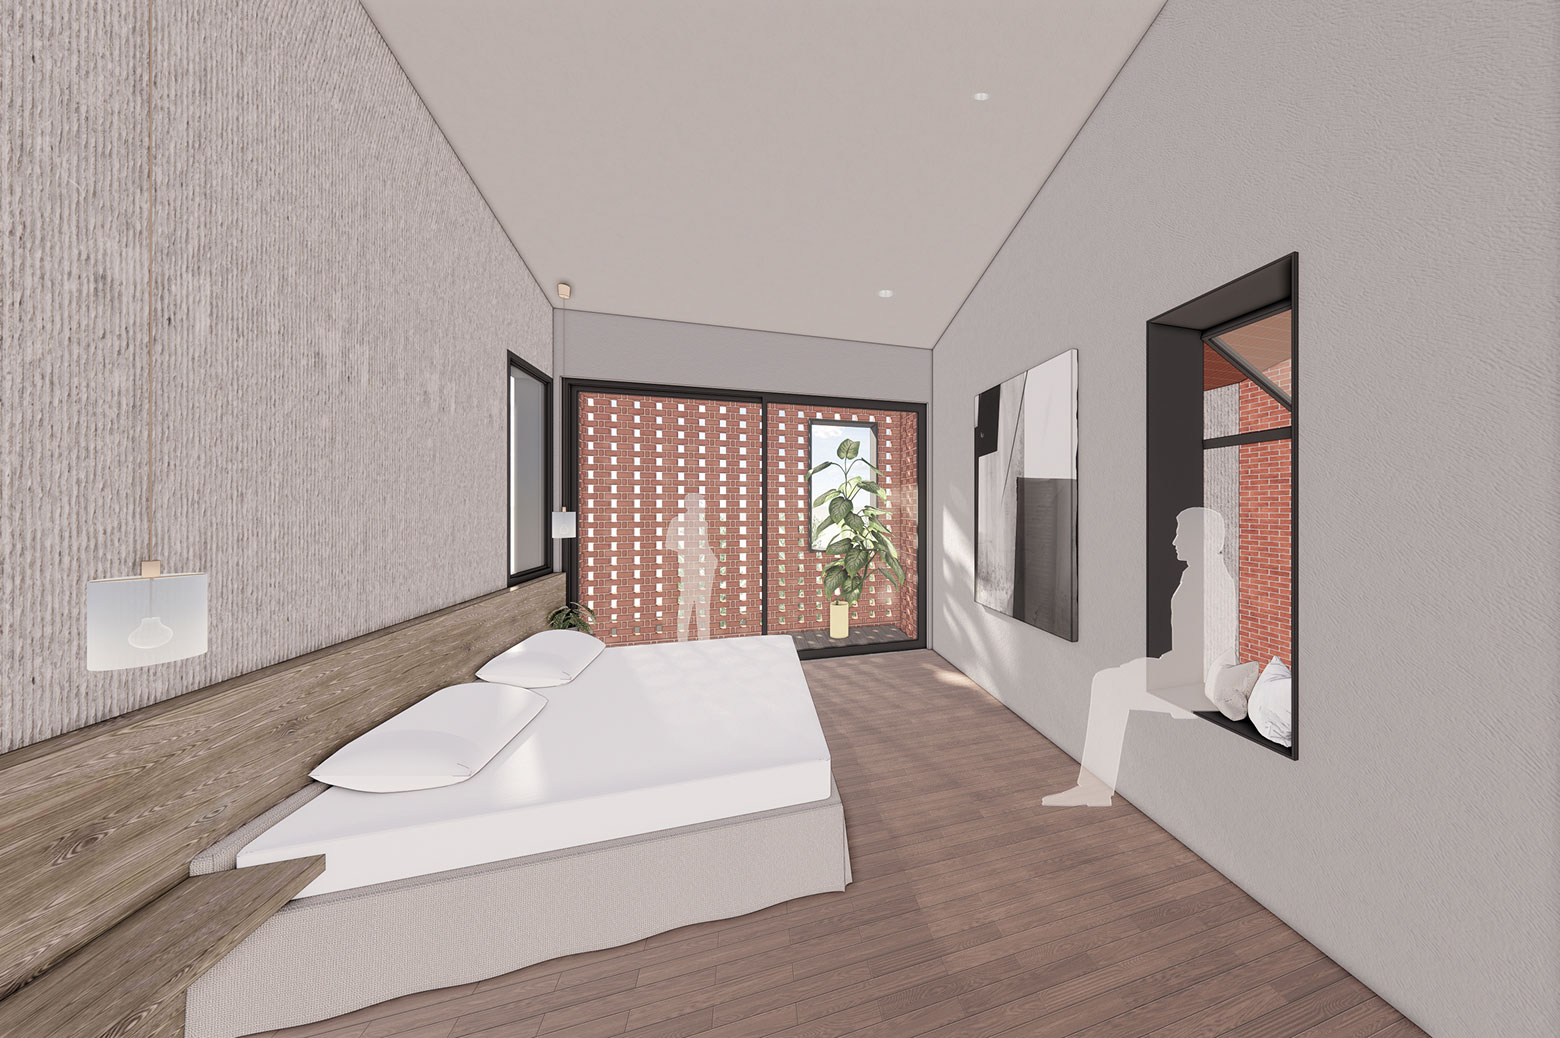
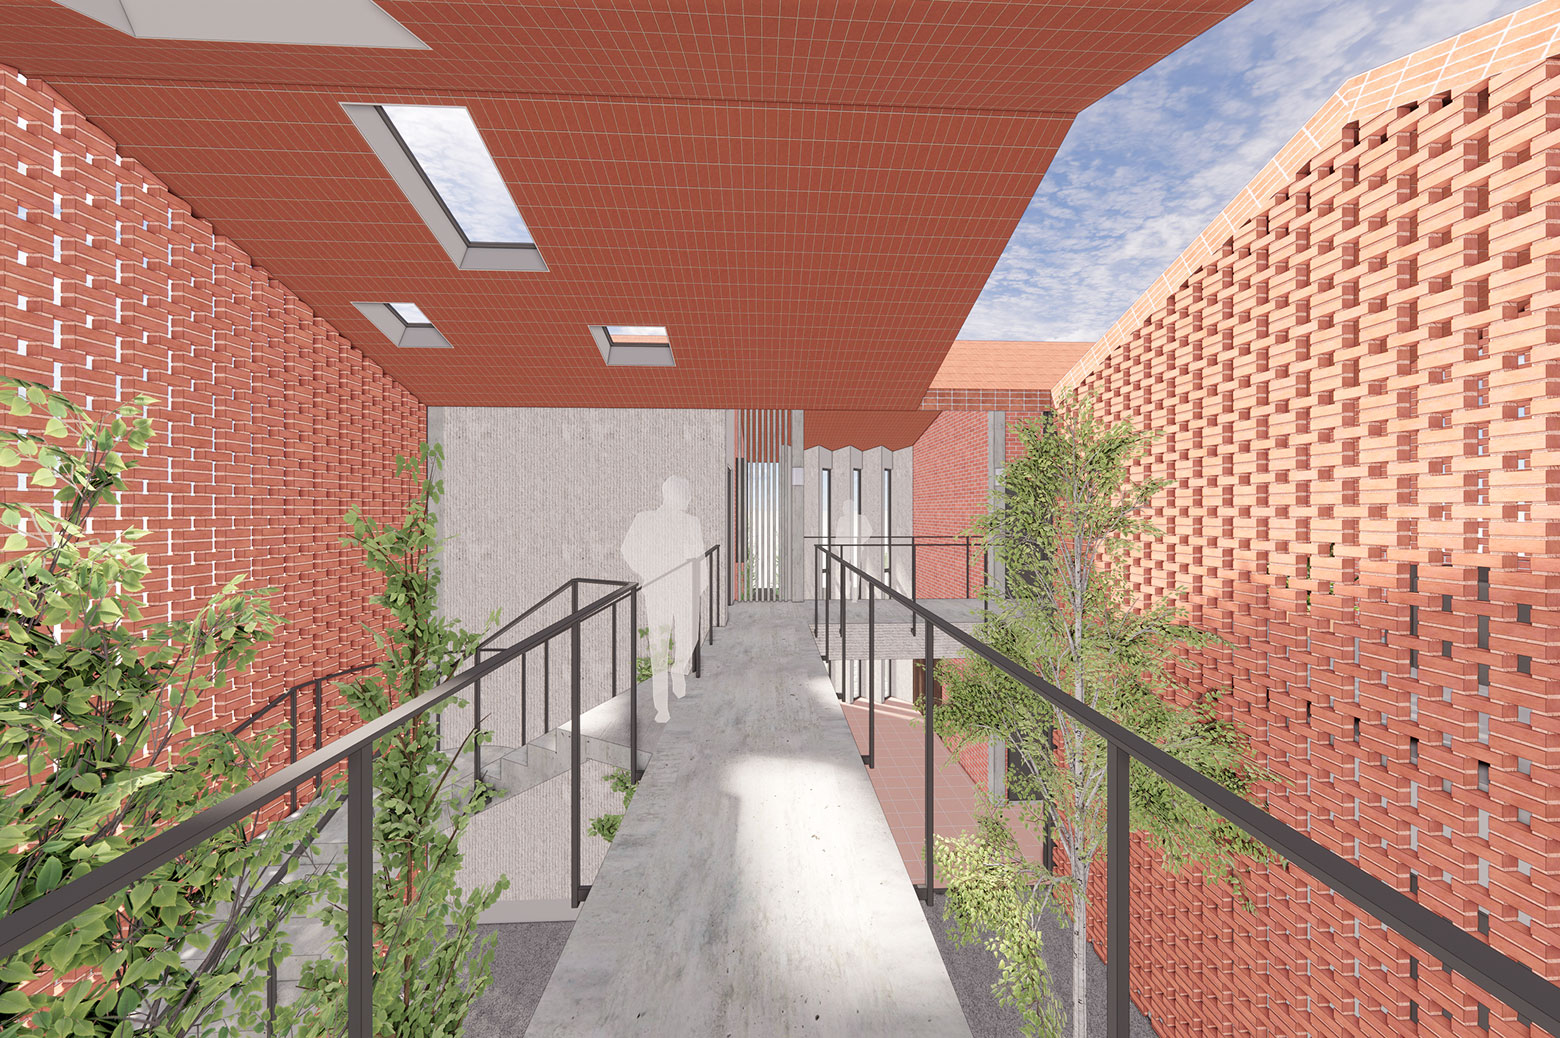
We had envisioned the typical bungalow design in this project to celebrate local materiality, drawing from the island’s natural resources: clay, kaolin, and bauxite sand. This results in a rich, expressive brick palette, with perforated facades that enhance cross-ventilation while fostering light play and visual permeability. The perforated brick façade is further iterated according to degree of privacies needed for the different spaces. There will be constant shifting of natural light across brick textures and open courtyards, creating a rich, varied but coherent spatial experience.
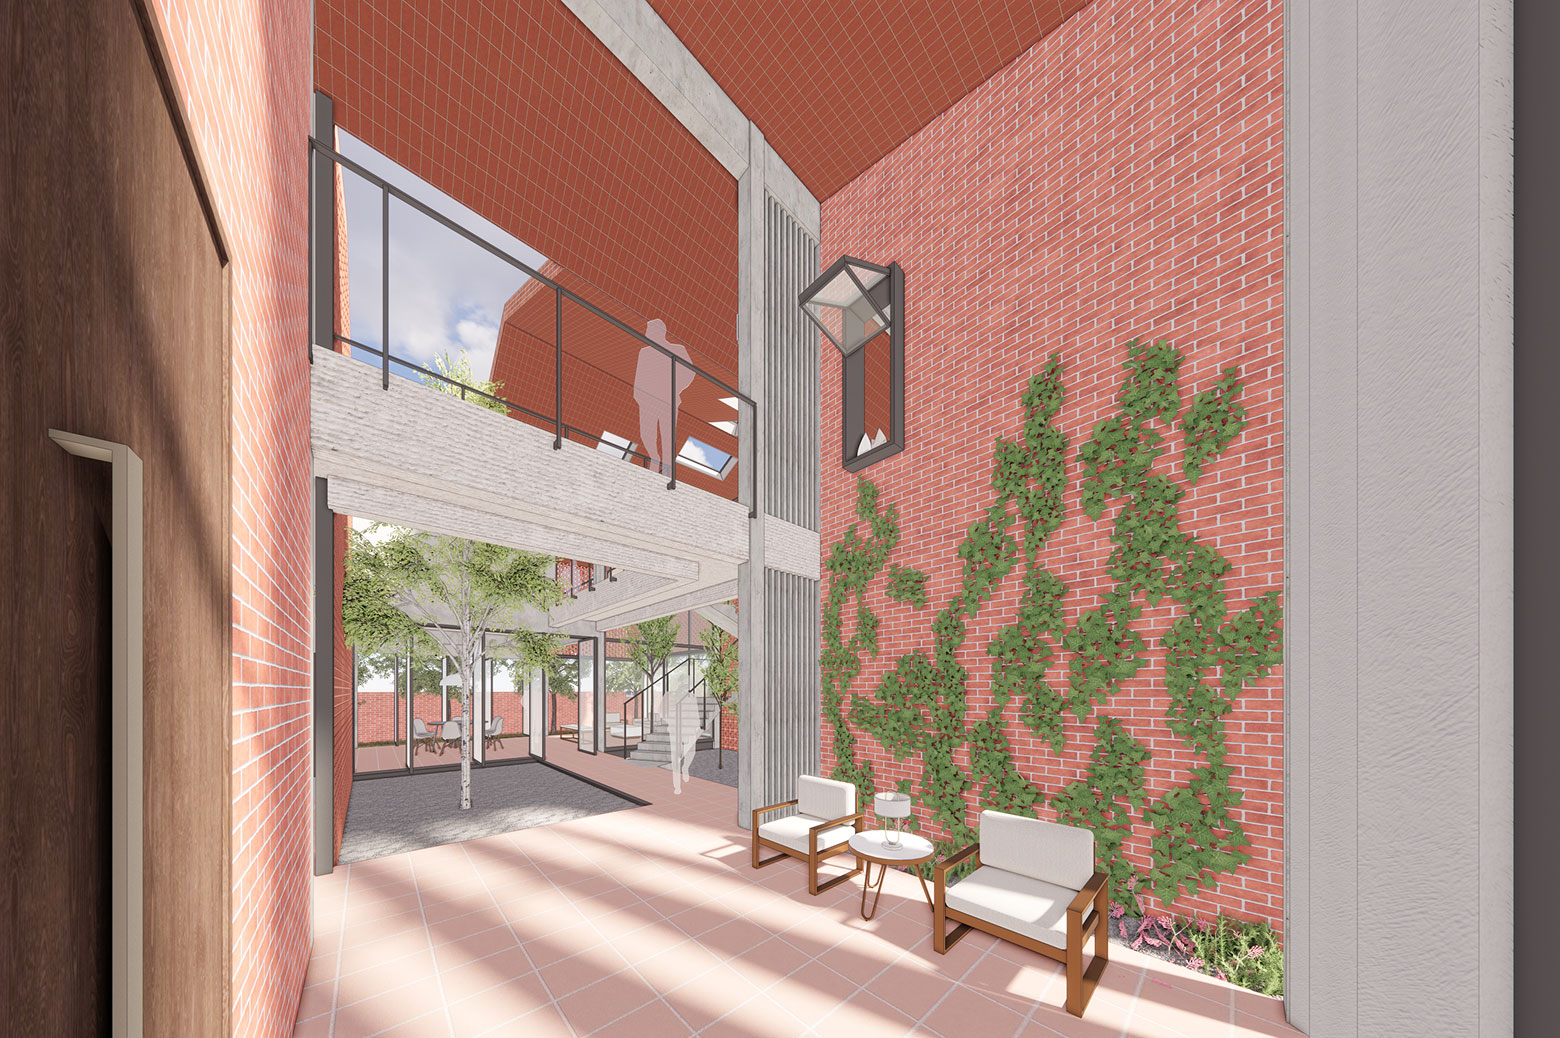
Rooted in the courtyard house typology, the layout centers around an open-air courtyard — dissolving the barrier between indoors and outdoors, and reinforcing a spatial dialogue with nature. A dynamic zig-zag roofscape defines a sequence of distinctive interior volumes, particularly in the private bedroom and family spaces, creating a memorable and varied spatial experience.
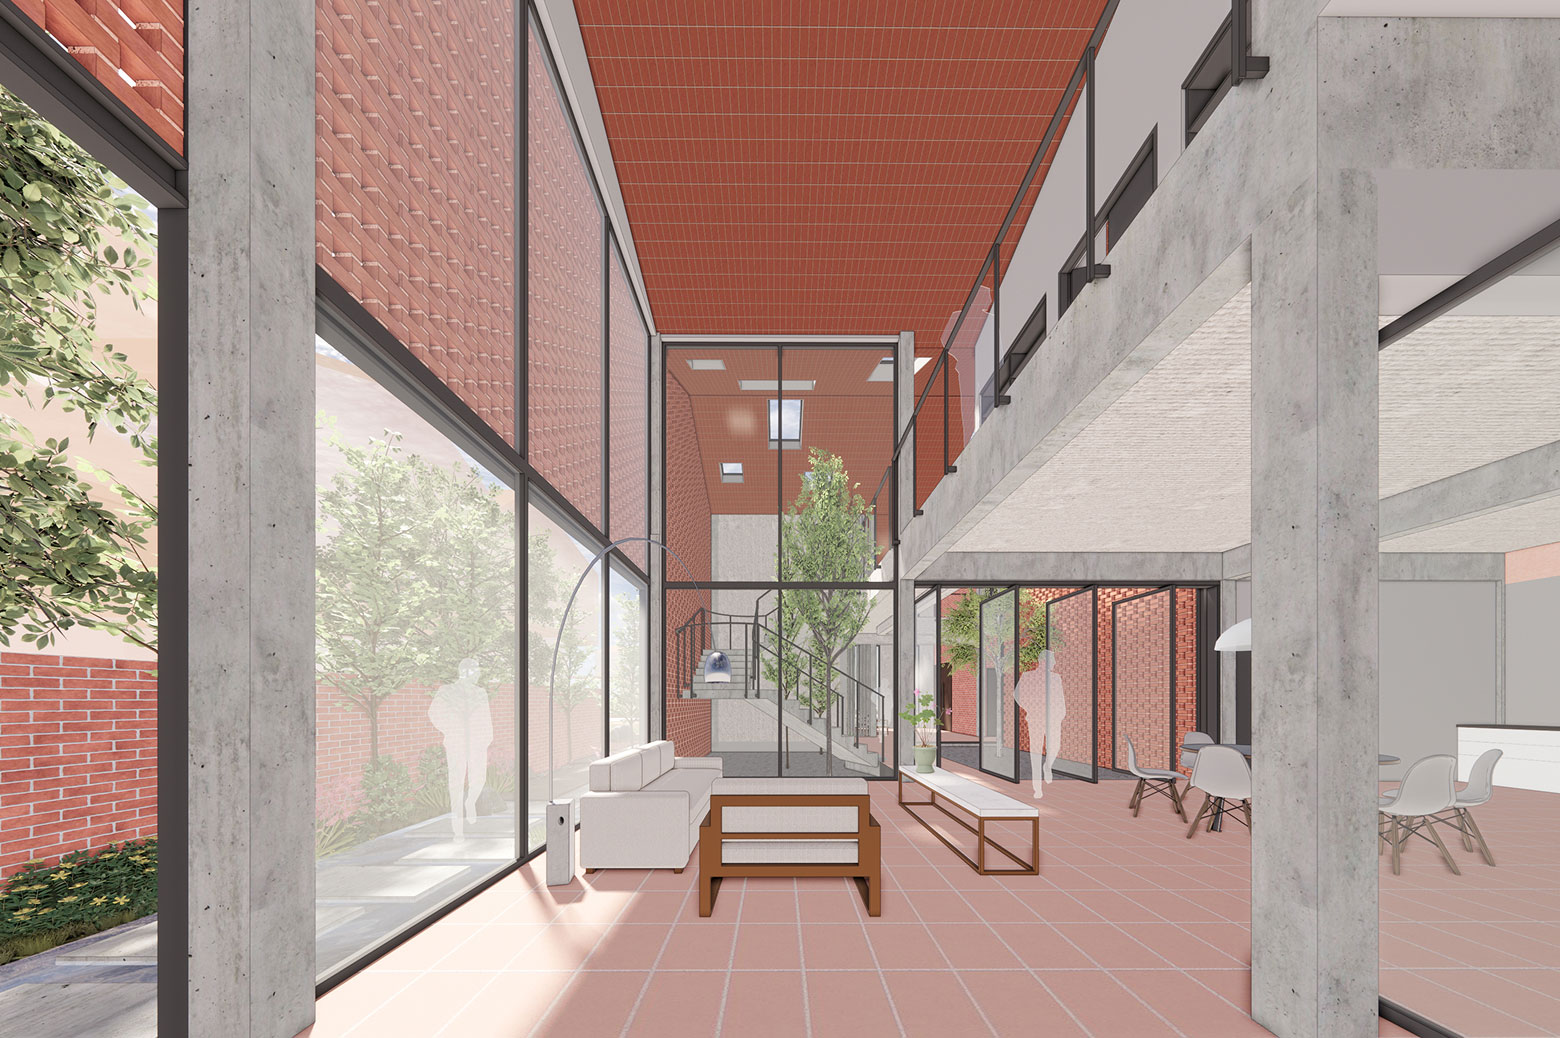
Double-height spaces such as the entrance foyer and living room emphasize spatial transitions, while green courtyards and balconies further reinforce the immersive relationship between architecture and landscape. The overall approach seeks a quiet integration of different forces at play — celebrating local resources, responding to the climate, and shaping a contemporary tropical living environment rooted in place.

