

Traces and TransitionsA Conservation Development at Jalan Besar
ClientPrivate
LocationSingapore
Size458.4 m2
StatusConstruction
Year2023 - Ongoing
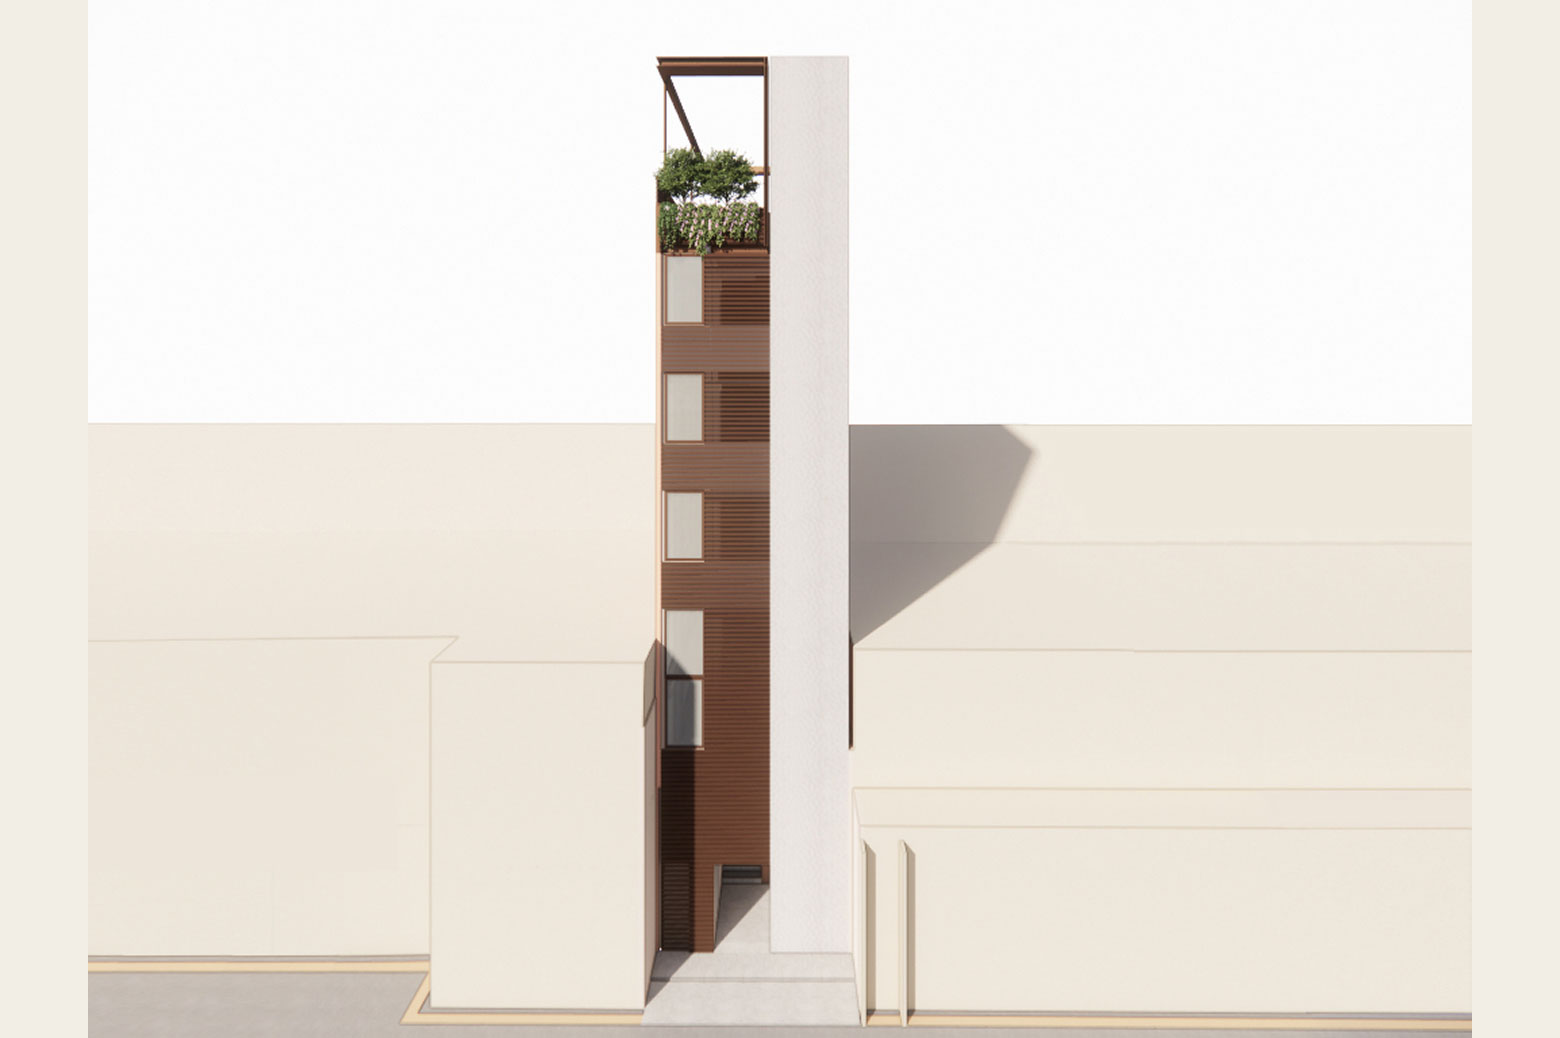
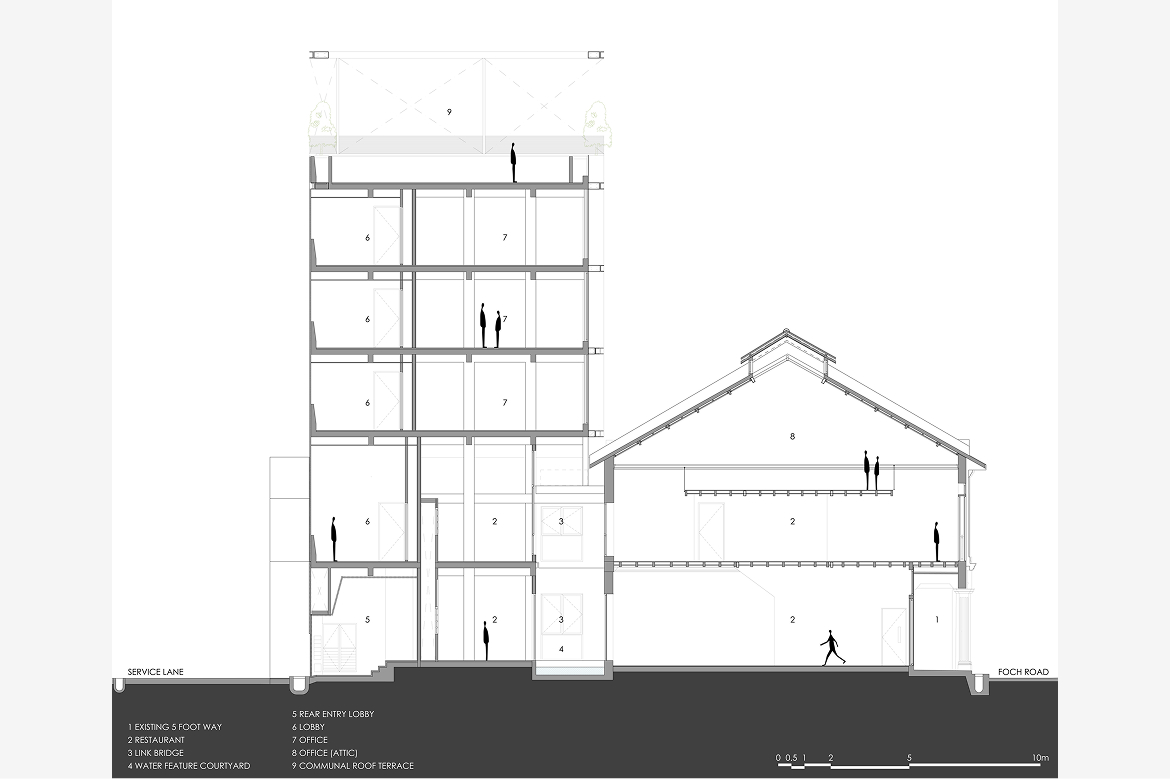
Set within the conservation fabric of Jalan Besar, this project is both a restoration and a reinvention — a careful negotiation between architectural heritage and contemporary urban life. Located along Foch Road, the design involves the revitalization of a traditional shophouse paired with the addition of a new mezzanine and a five-storey rear extension. At the heart of the intervention is a desire to honor the memory of place while allowing it to evolve — preserving what matters while opening space for new meanings to emerge.
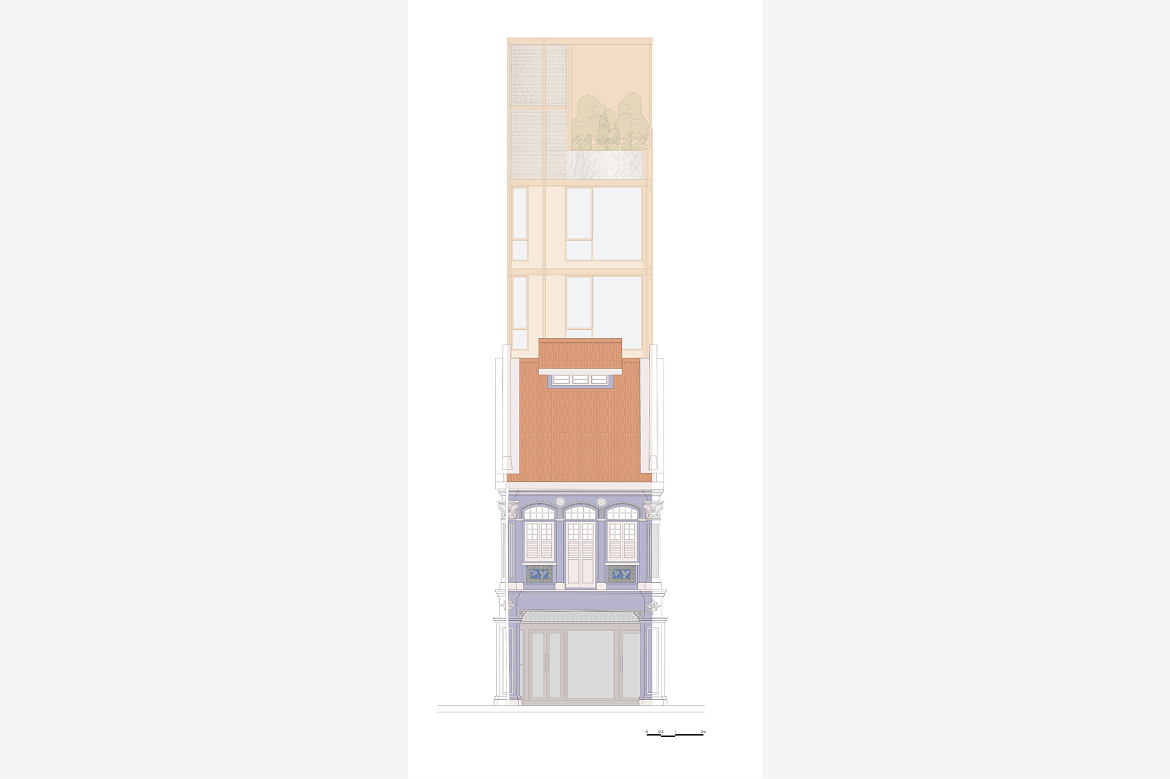
The front shophouse retains its original façade and scale, maintaining its presence within the historic streetscape. In contrast, the new rear block is intentionally distinct yet sensitive, responding to the proportions and rhythms of the surrounding architecture. This contrast is not a rupture but a dialogue, made legible through a small internal water courtyard that separates and connects the old and new volumes. This courtyard introduces natural ventilation, daylight, and a quiet pause in the density of the urban form.
Materiality becomes a key medium through which memory is expressed and extended. Drawing from the industrial heritage of Jalan Besar — long associated with hardware trades and light manufacturing — the new extension uses off-form concrete textured with hammered metal patterns, corten steel finishes, and layered metal screens. These materials echo the district’s gritty tactility while expressing them in a refined, contemporary way. Reused elements — including original first-storey tiles and reinterpreted metal latticework — are integrated into the new design, grounding it firmly in its past.
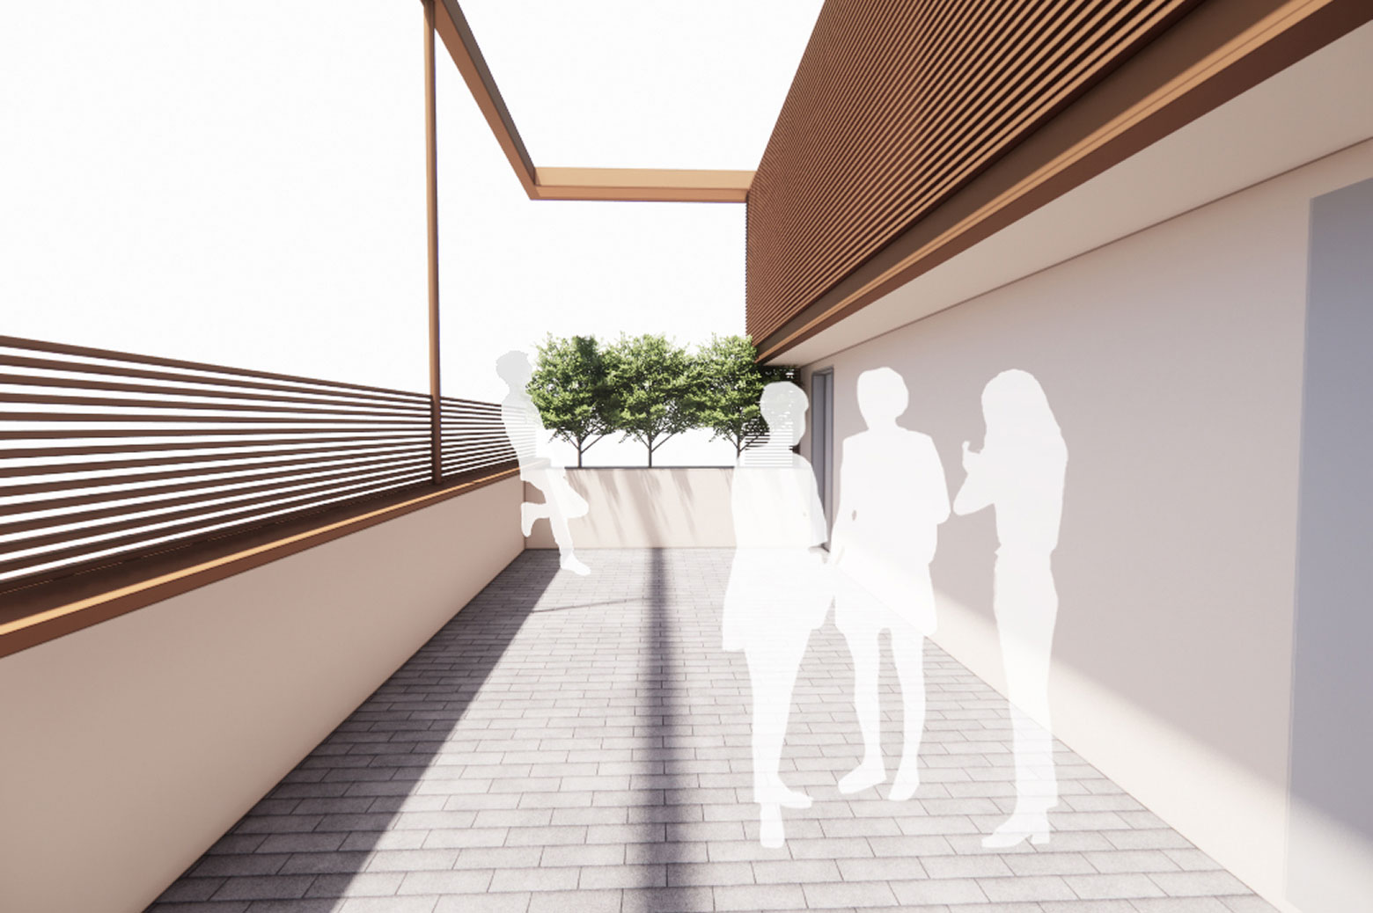
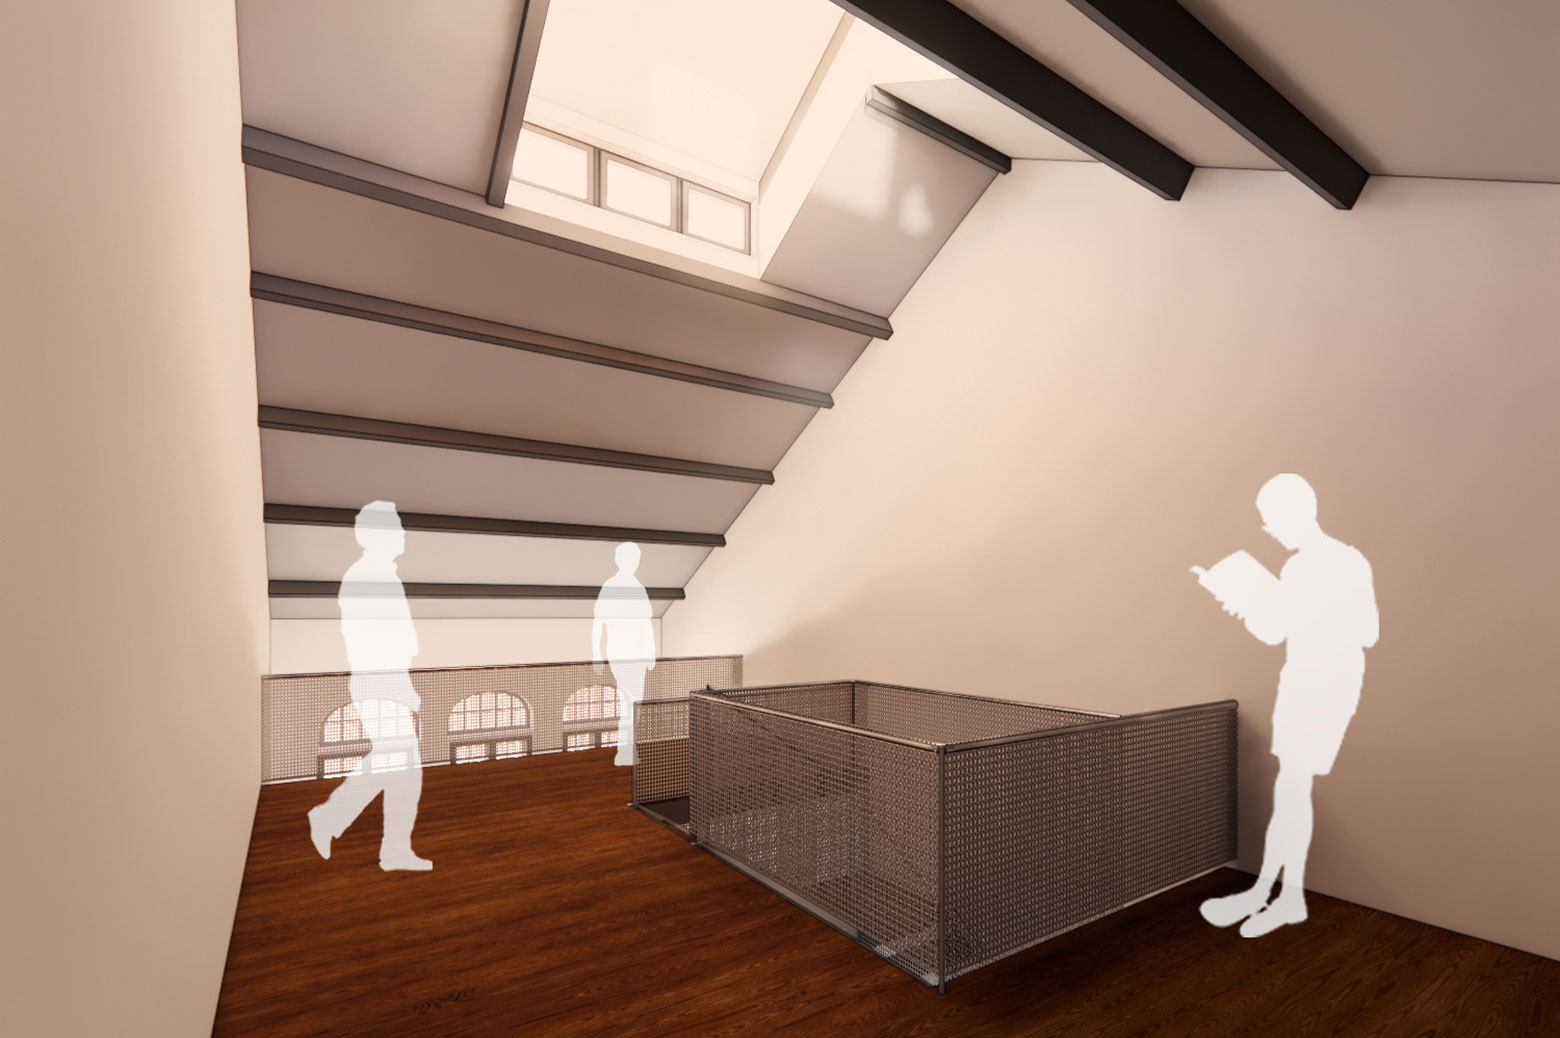
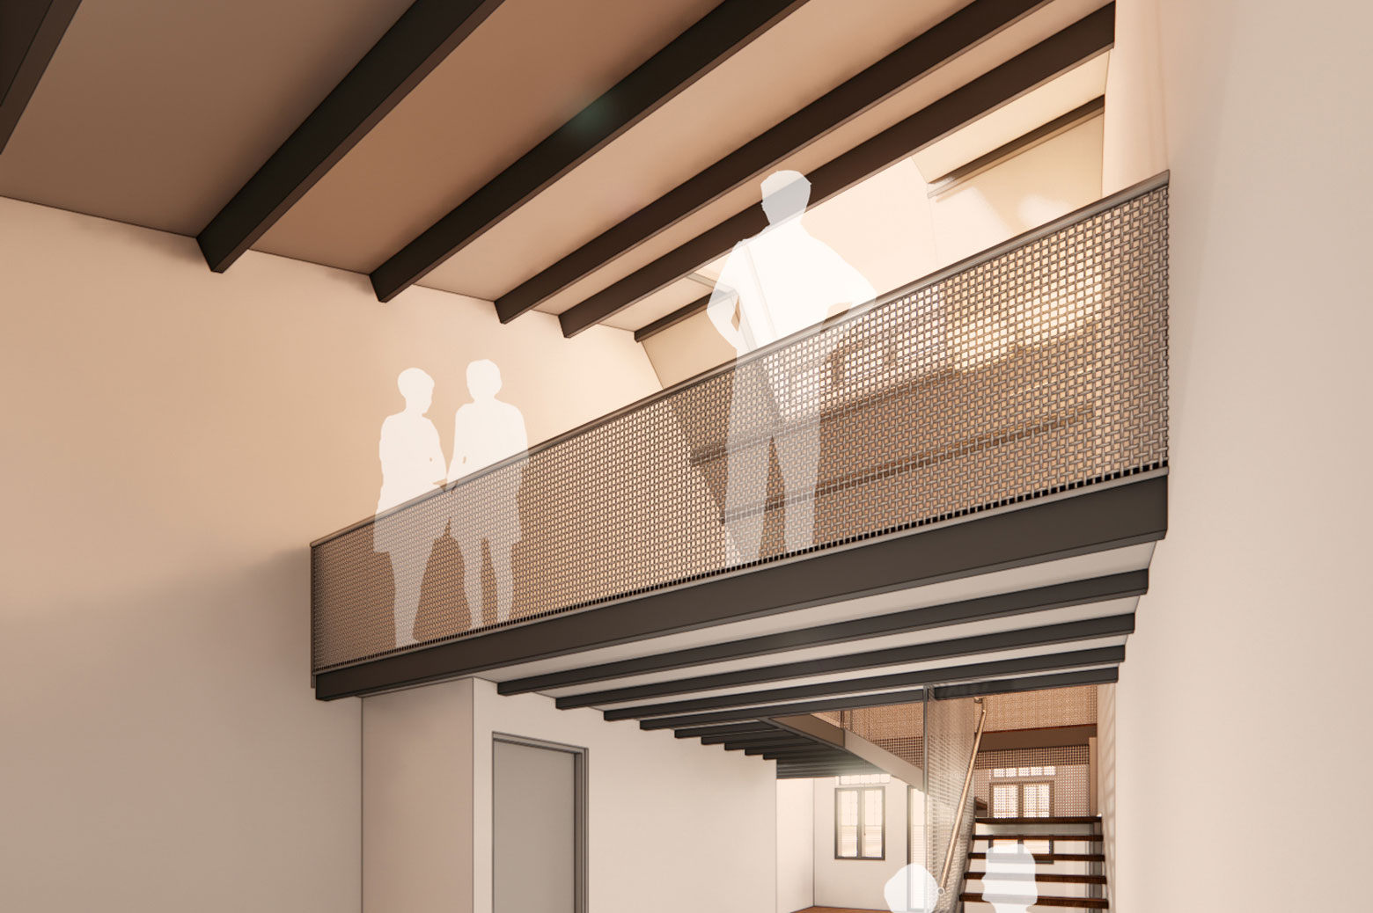
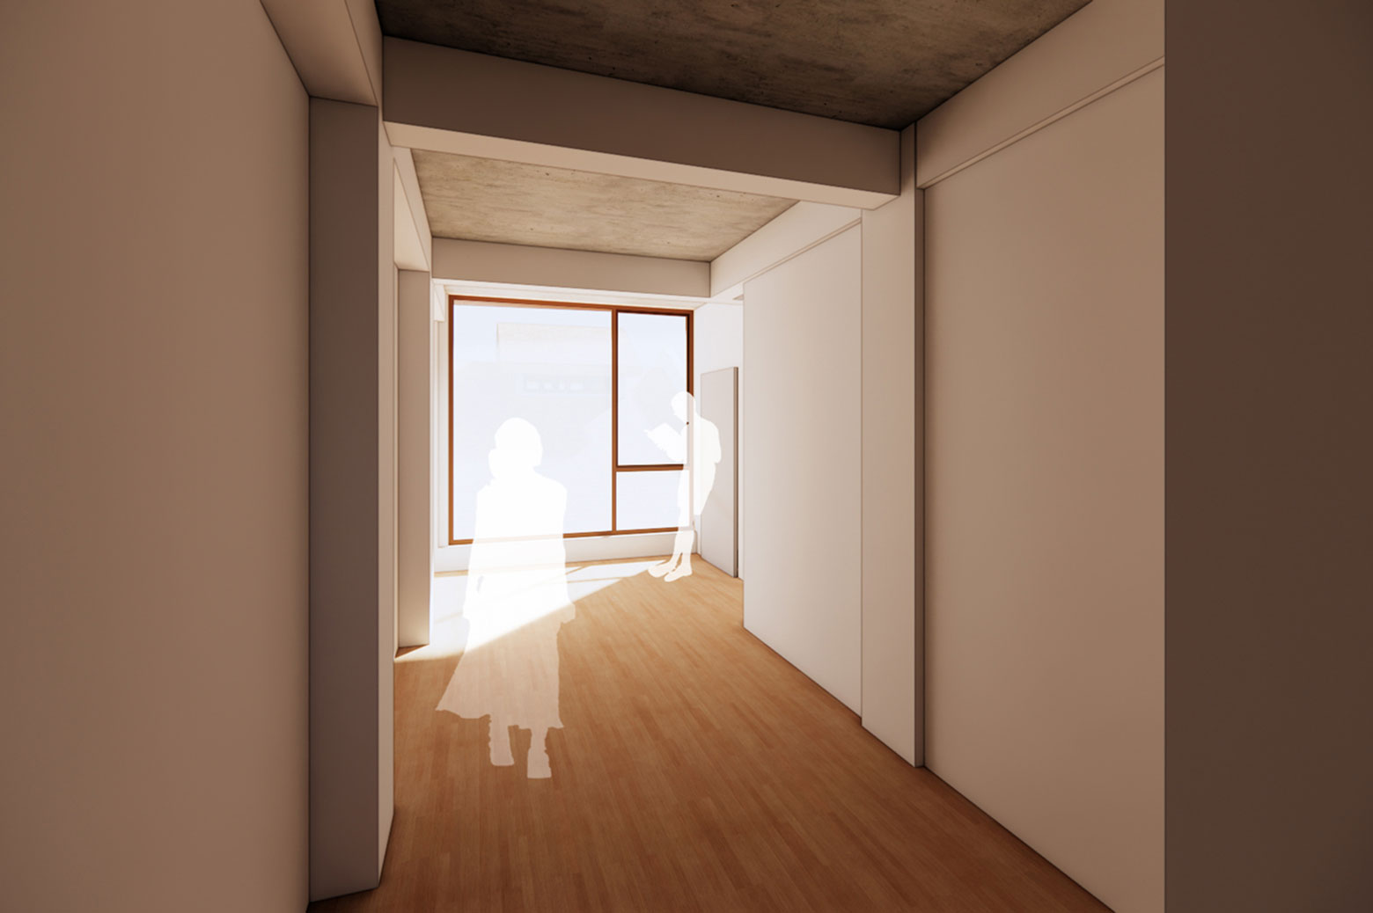
Spatially, the design creates a narrative of transitions — between levels, uses, and eras. The added mezzanine is supported by steel elements purposefully pulled away from the party wall, reinforcing the autonomy and legibility of the new intervention. Circulation spaces are designed not just for movement, but as zones of encounter and exchange, culminating in a communal rooftop terrace that overlooks the layered city.
In its entirety, the project is a quiet yet deliberate act of architectural continuity — an assembly of traces, transitions, and textures that captures the evolving story of place, without overwriting its past.

