

Kindling and GlowDual Dining Concepts in an Industrial Landscape

ClientPrivate Client
LocationSingapore
Size340 m2
StatusCompleted
Year2018
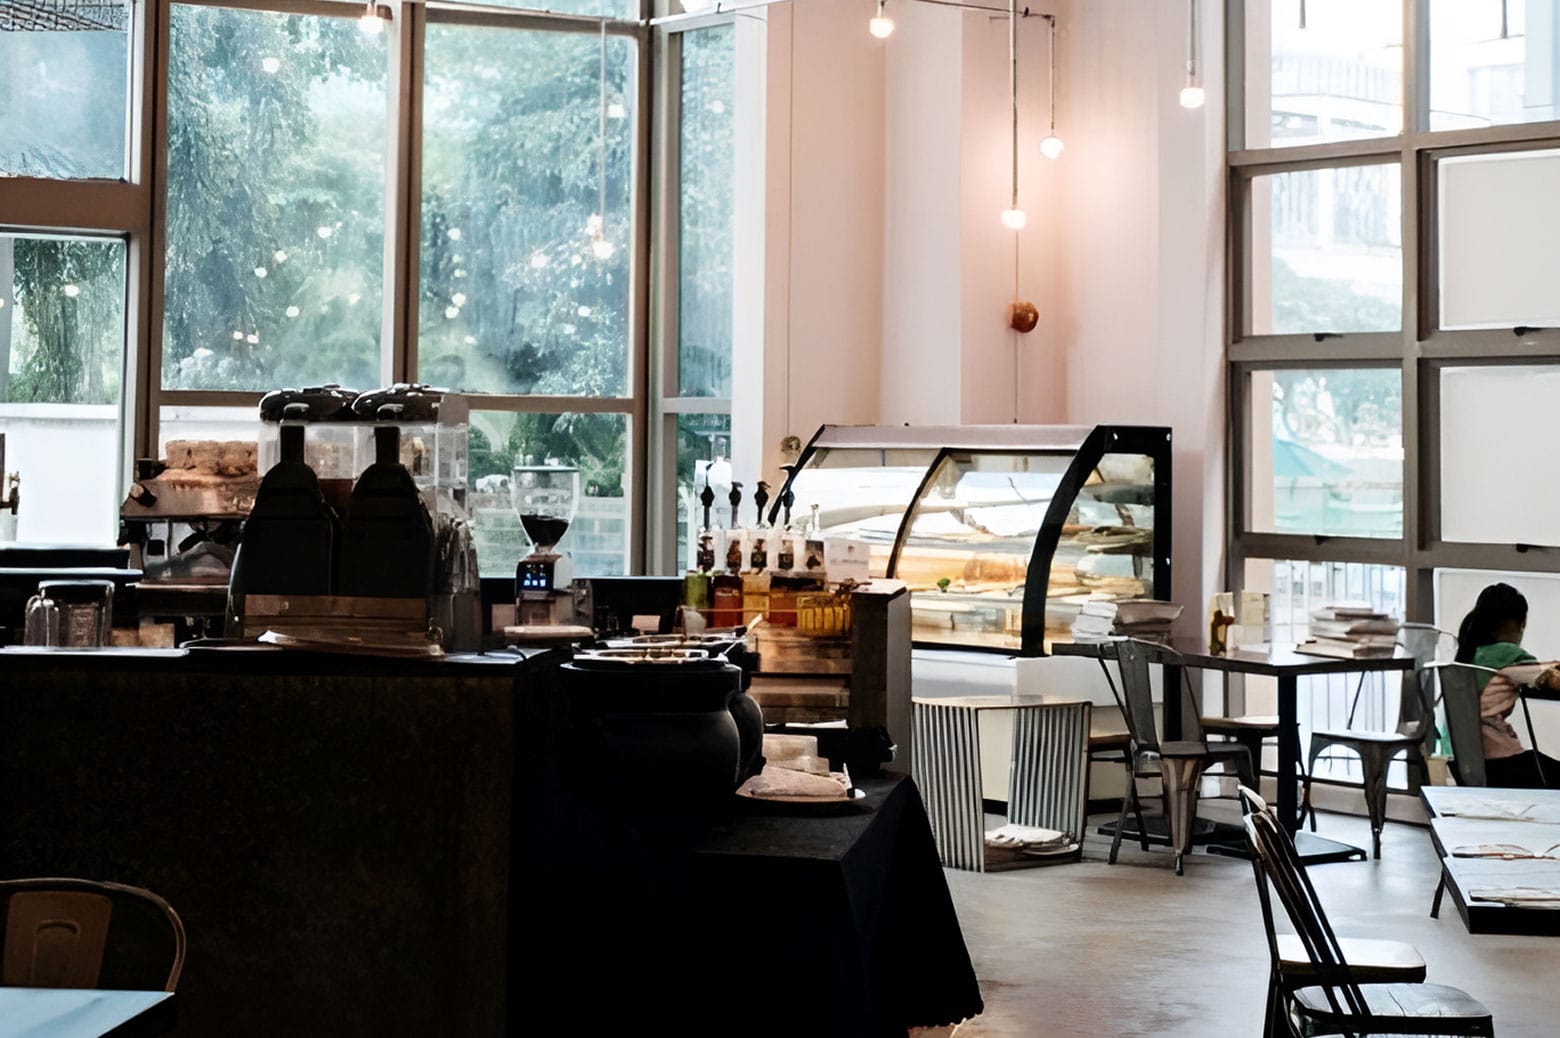
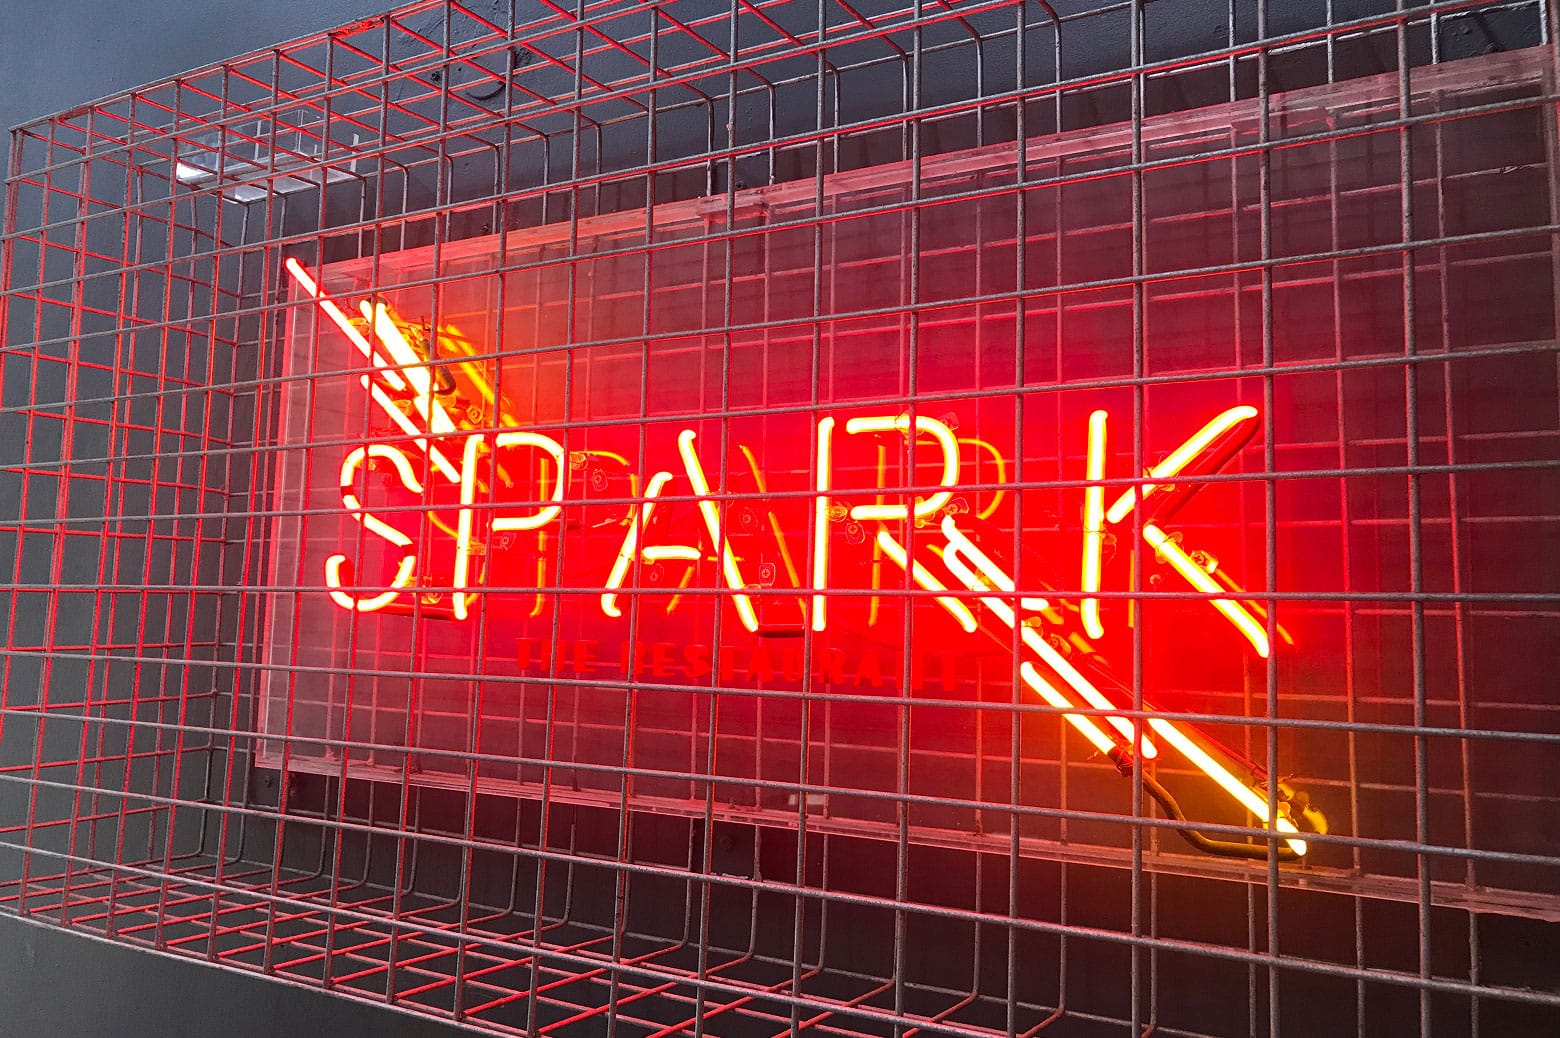
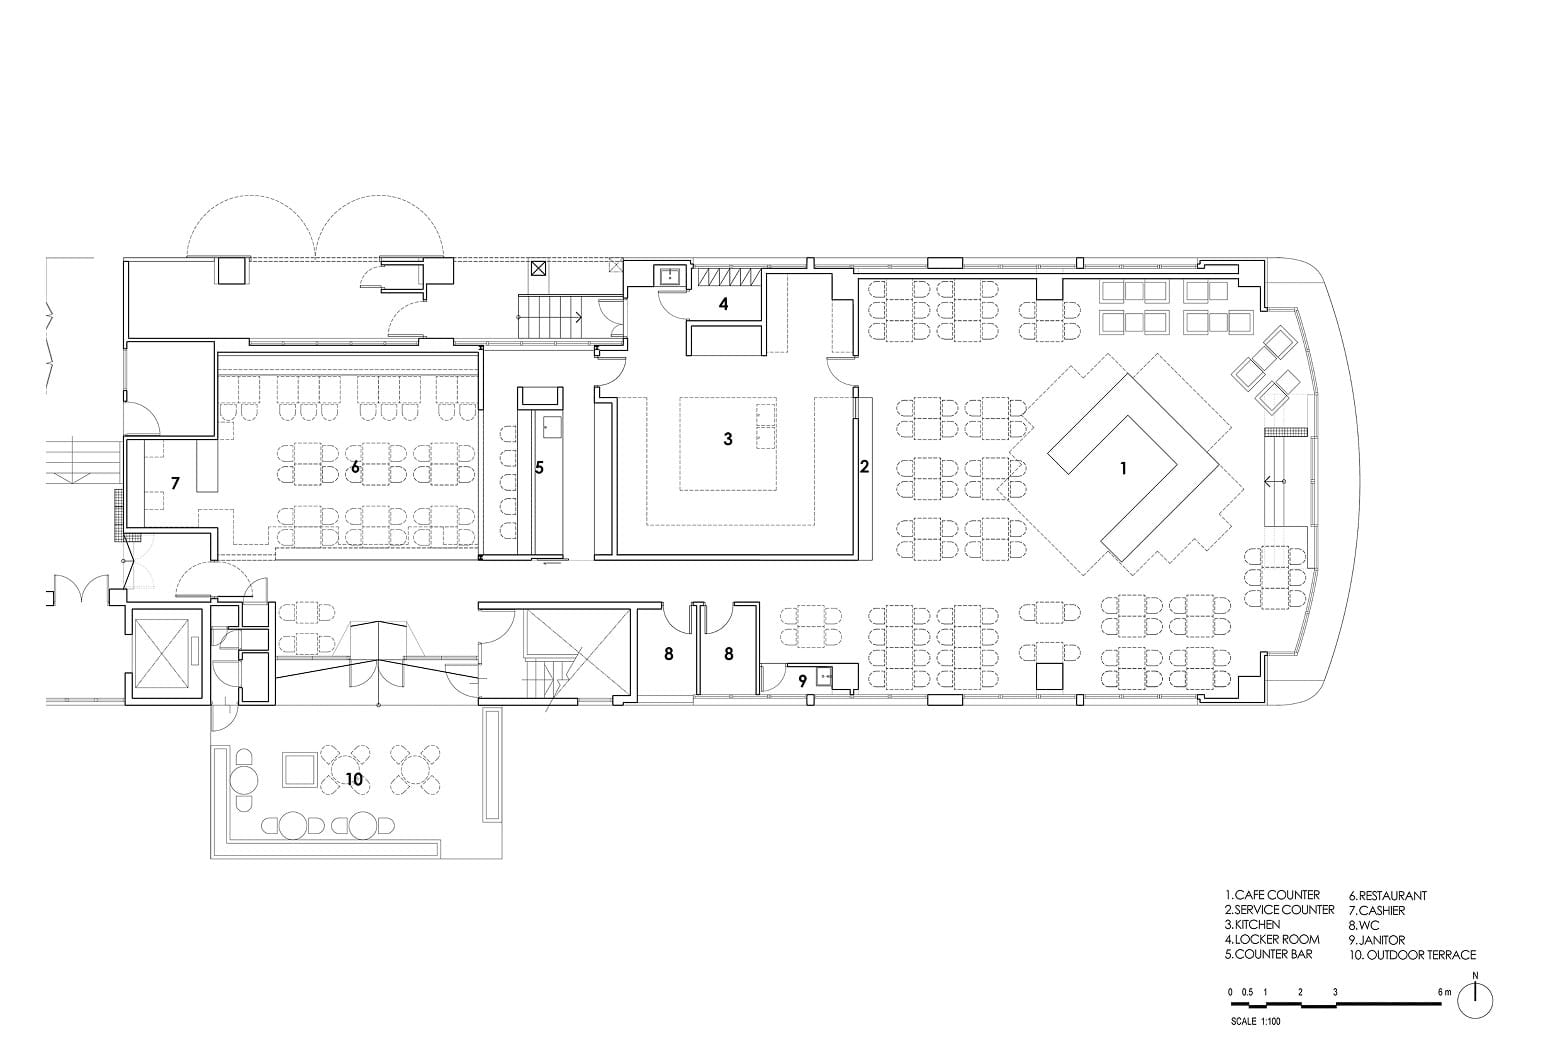
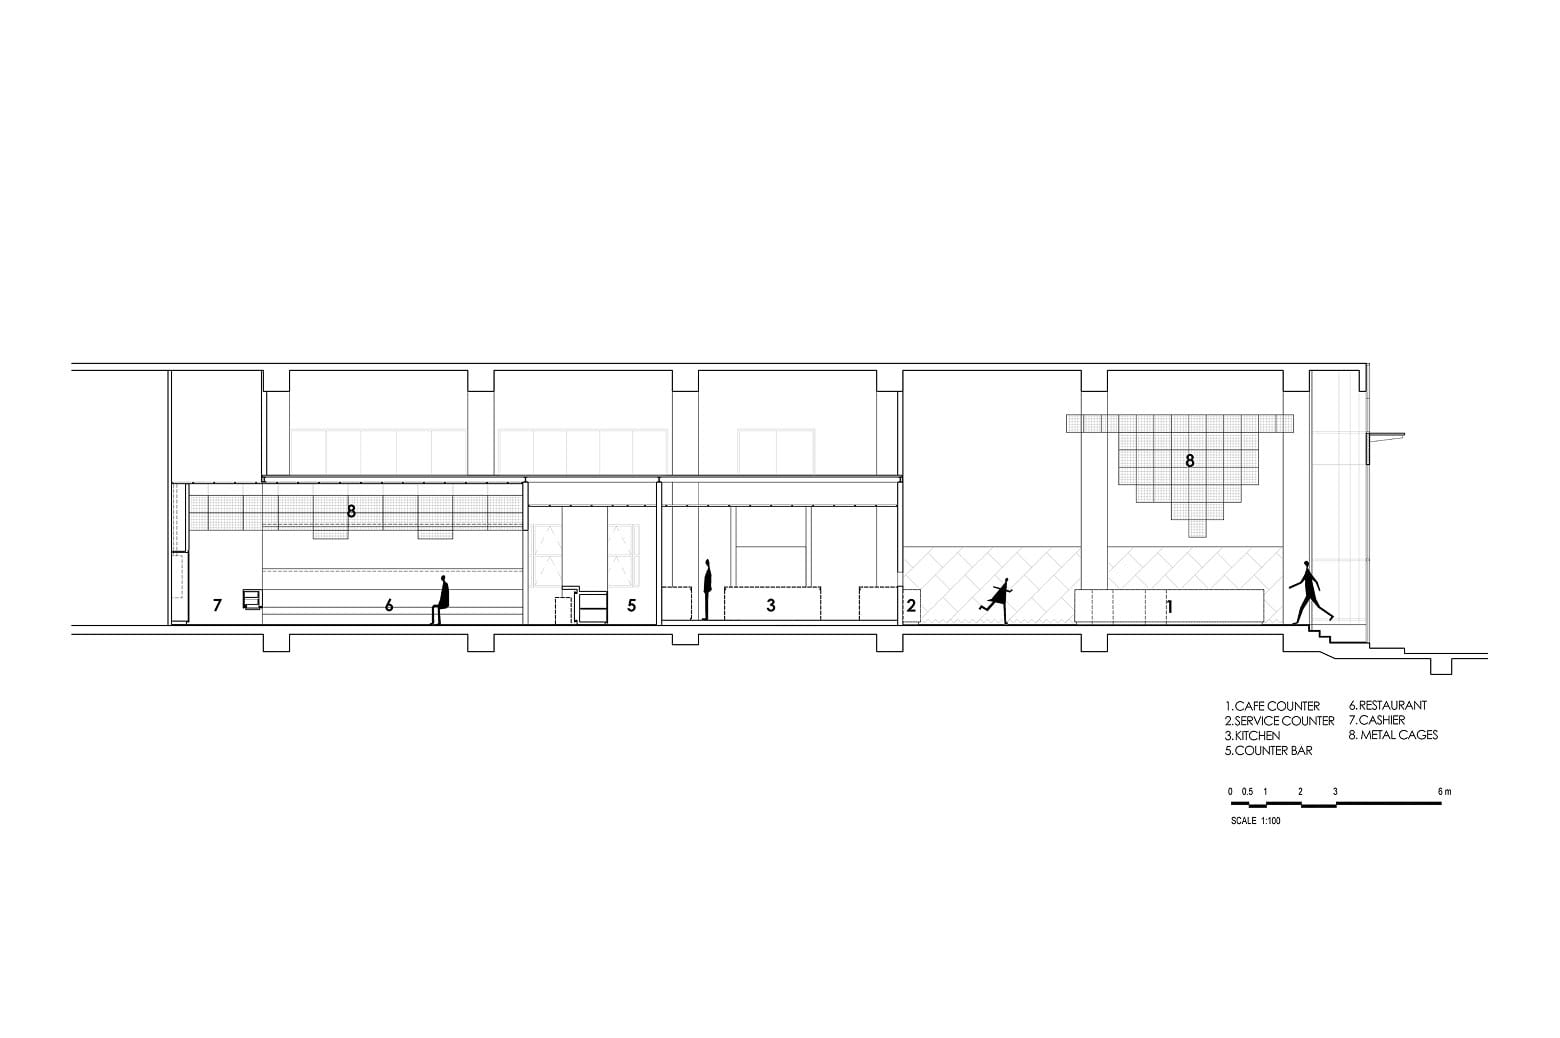
Located near Tai Seng MRT, FLAME Cafe and SPARK Restaurant occupy the ground floor of Centro Bianco and offer two distinct yet interconnected dining experiences – one causal and vibrant, the other intimate and refined. Centro Bianco is an 8-story building in an industrial area, with the ground floor converted from light industrial use to an industrial canteen. FLAME Café is located at the front whereas SPARK Restaurant is located at the back. Designed around a shared kitchen core, this spatial strategy optimizes operations while allowing each establishment to embody its unique identity. The main lift lobby, accessible via an external driveway, encourages patrons to walk through FLAME to reach it, making the cafe an inviting entrance.
FLAME Cafe provides a casual, relaxed atmosphere with an all-day menu and steamboat dinners, suitable for families and friends. In contrast, SPARK Restaurant offers a luxurious fusion of Western food in an intimate, mysterious setting, ideal for a more private dining experience.
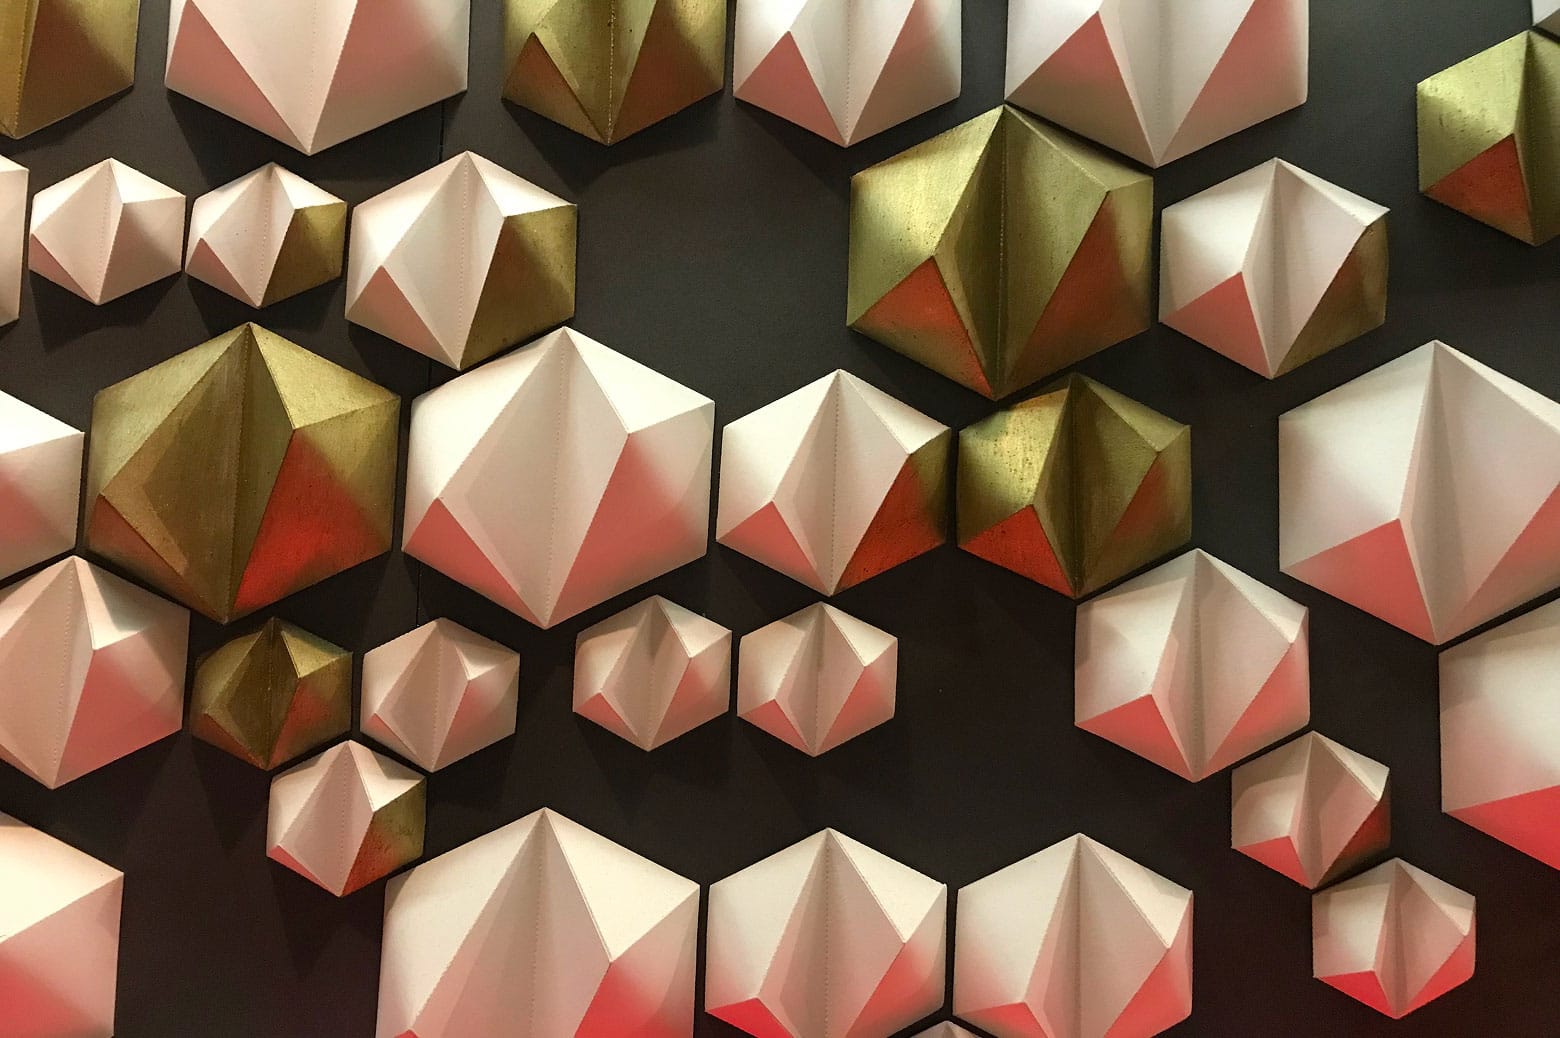
FLAME’s design is thus friendly, open, and bright, featuring a movable island counter and portable kitchen equipment for flexibility during events. It encourages social interaction with a diverse menu ranging from fresh coffee to steamboat. SPARK, on the other hand, offers a more sophisticated, intimate experience with dim lighting, a small bar, and an art wall showcasing ‘Fireworks’ relief art, reflecting the owner’s interest in art.
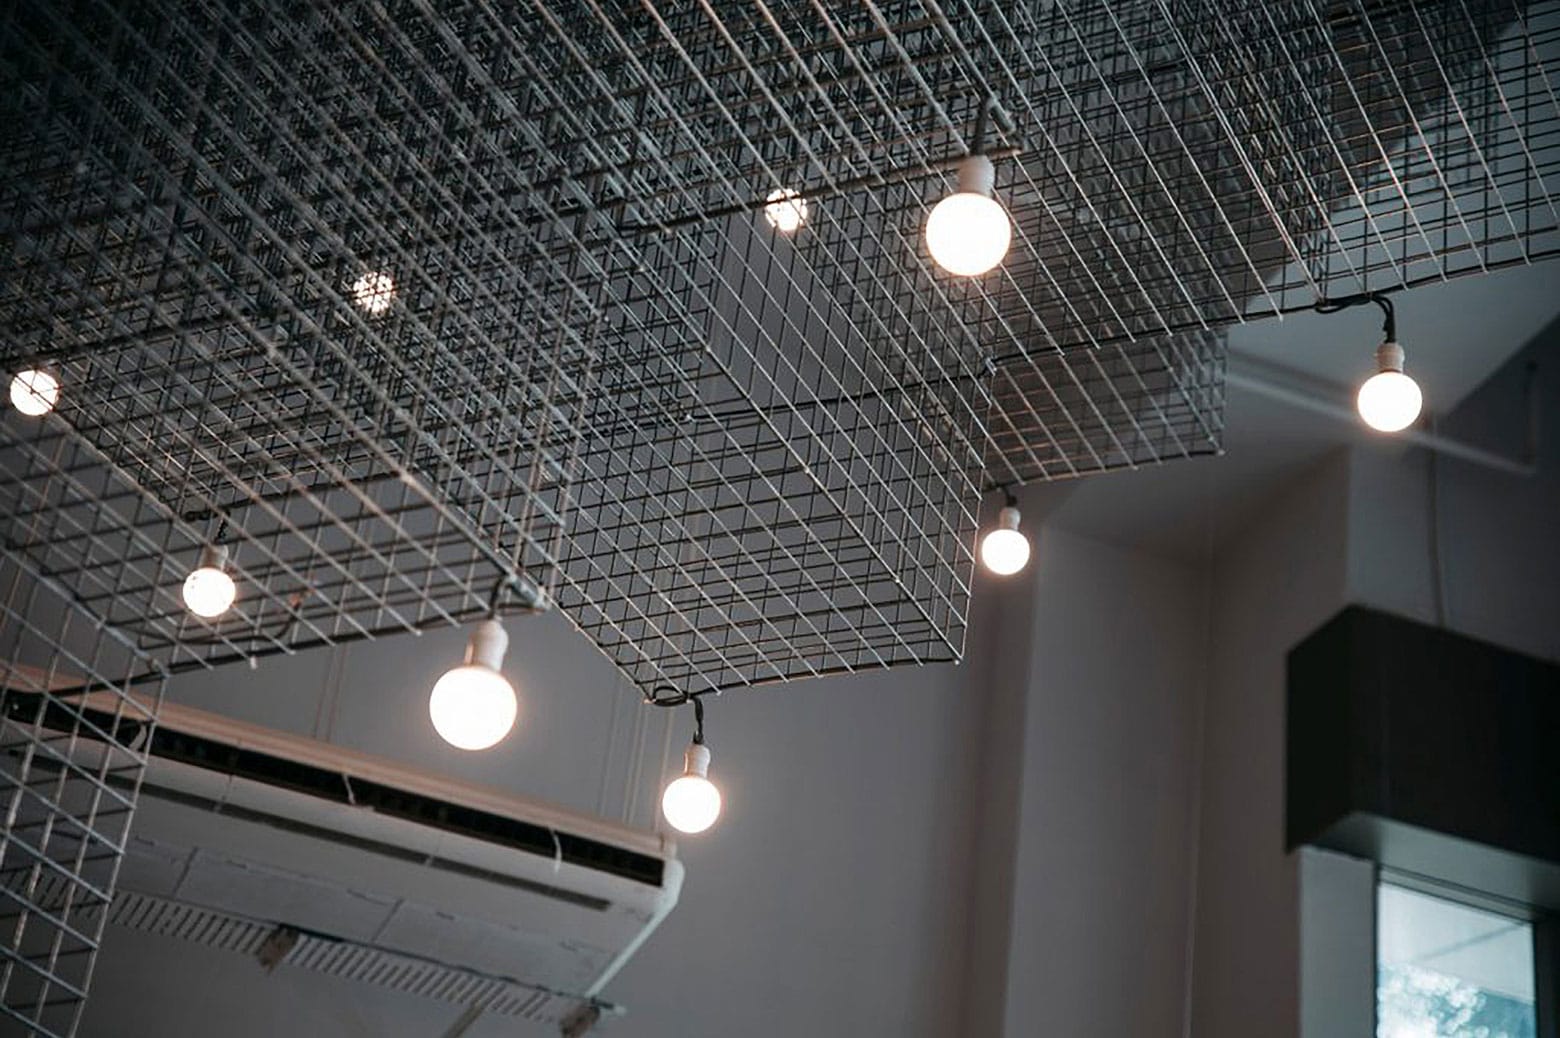
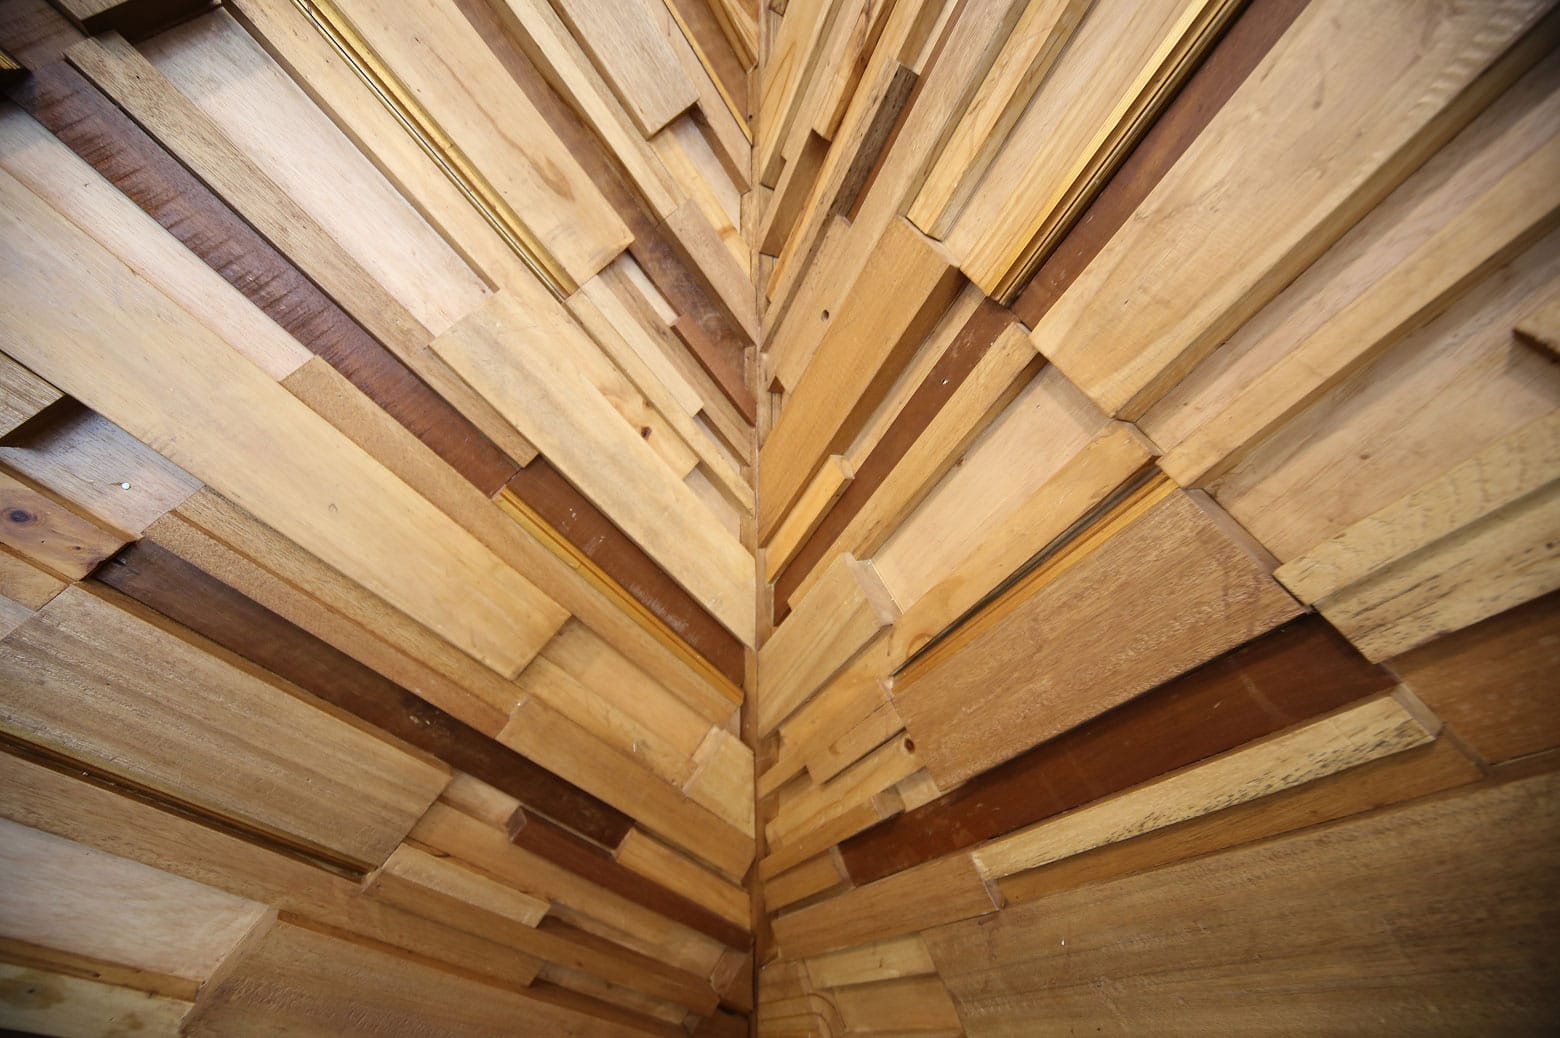
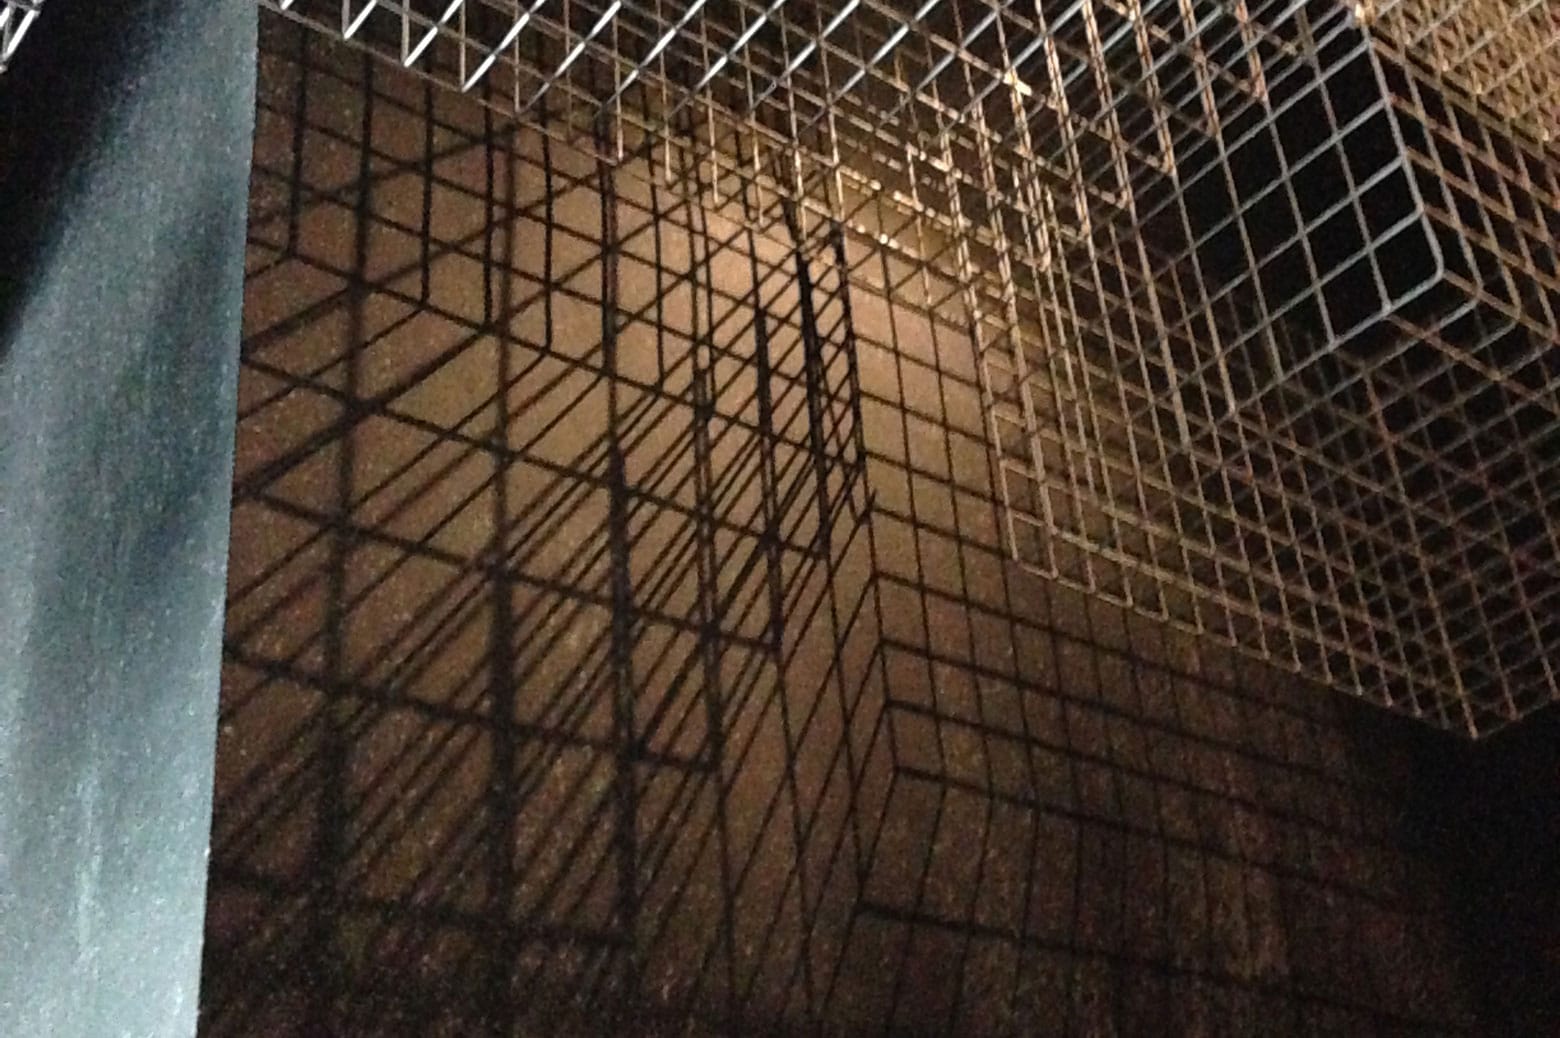
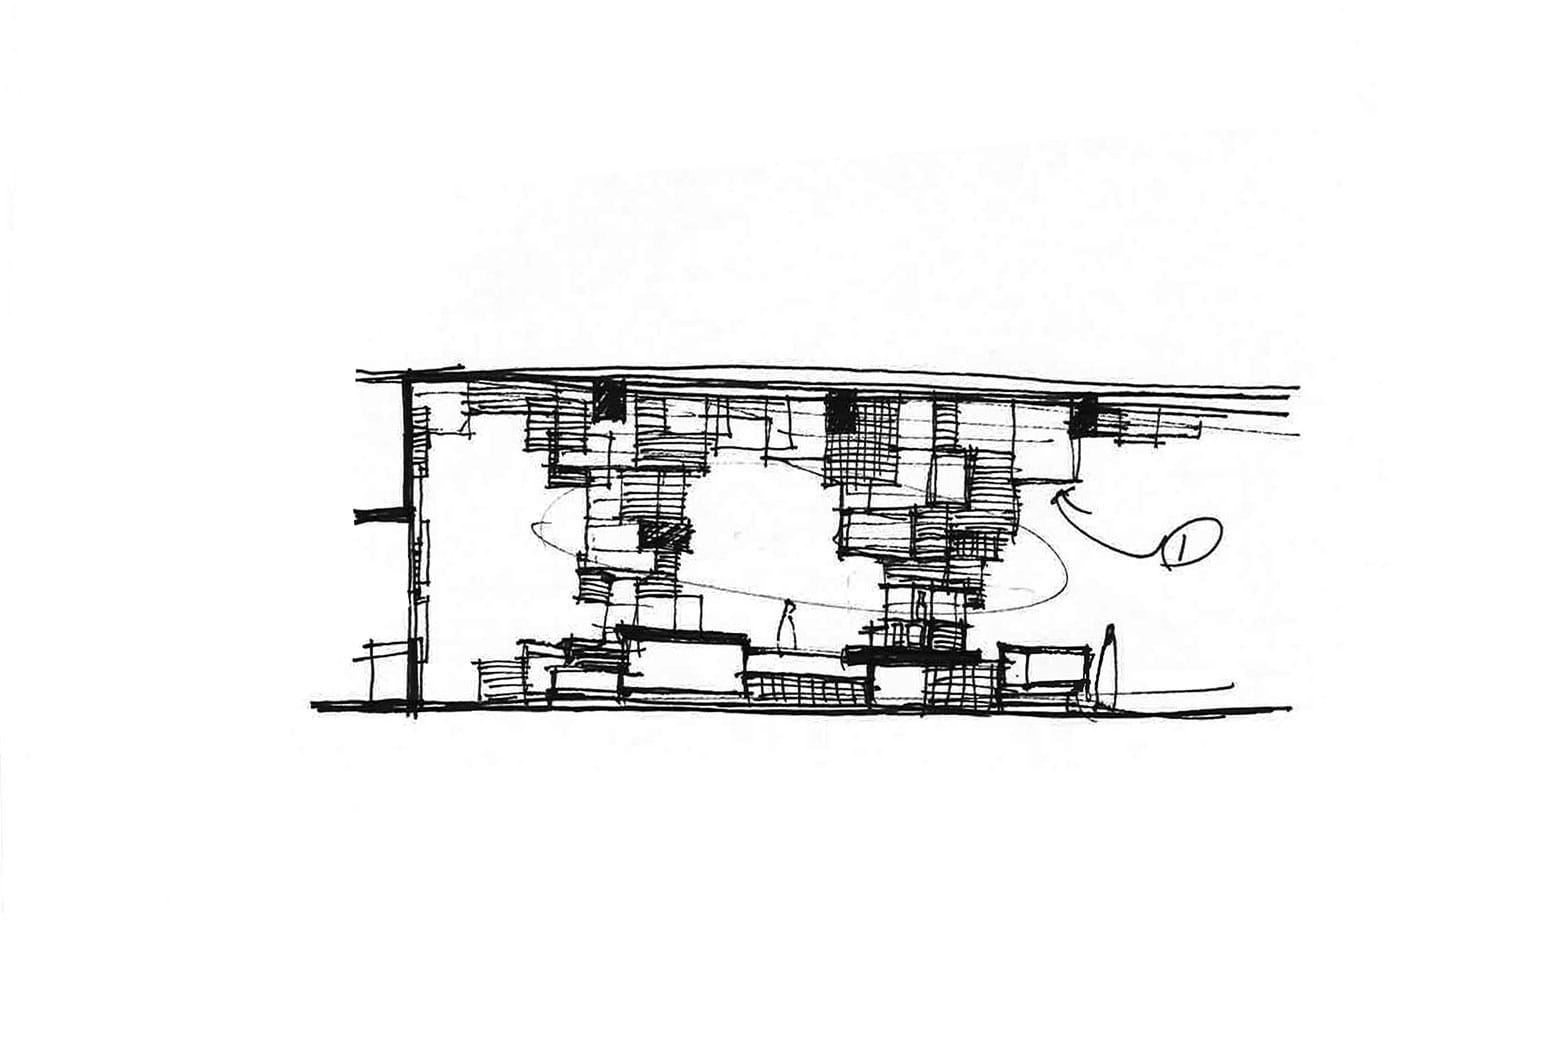
One of the key question we asked in this design is how do we express the geographical locality of the restaurant/café in a distinct and honest manner. Can we draw inspiration from the light industrial roots of the site context to create a unique design language? The aesthetics of both restaurant and cafe pay homage to a utilitarian industrial material – the humble metal mesh which was reimagined through light, volume and form. At FLAME, a soaring chandelier of metal cages brings warmth and sociability to the double-height café. At SPARK, the same motif lowers the ceiling visually, casting delicate shadows to enhance the moody, enclosed atmosphere of the restaurant. Reclaimed timber from discarded art frames were further upcycled to design a feature wall, maintaining the original profiles and colors for an authentic touch.
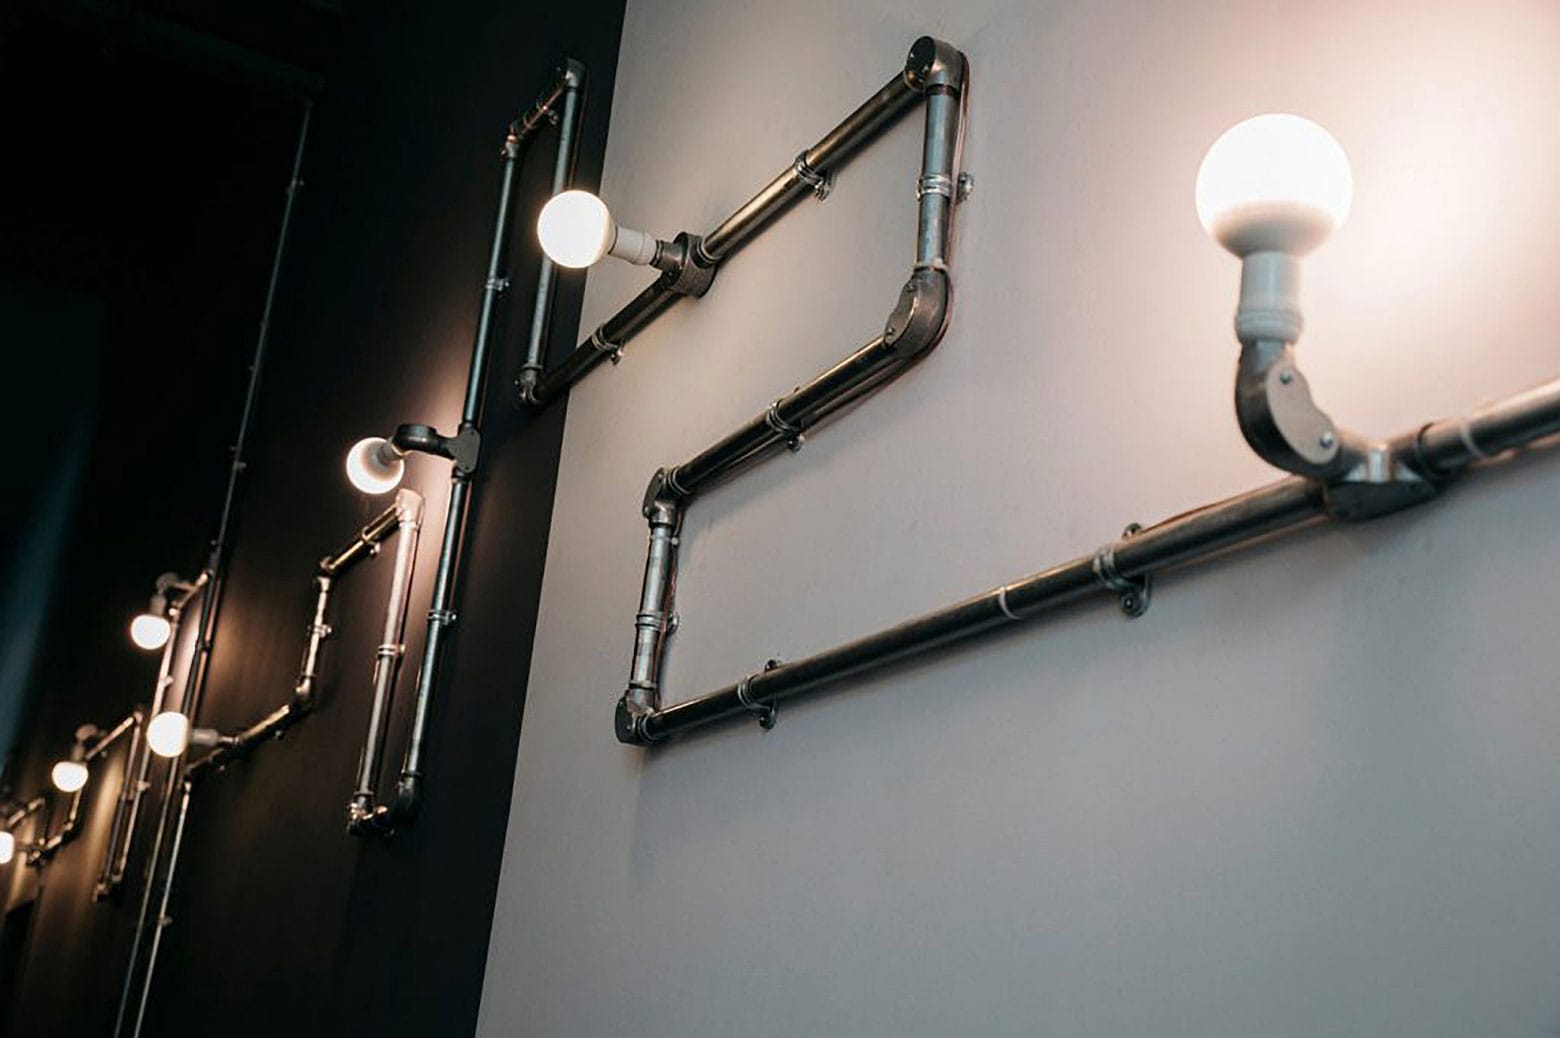
From reclaimed timber art walls to flexible lighting solutions, every detail balances raw honesty with crafted intent. This project explores how locality and light industry can inform a spatial narrative that is both authentic and adaptable—where kindling becomes community, and glow becomes experience.

